
Storey buildings, designed and built to stand for generations
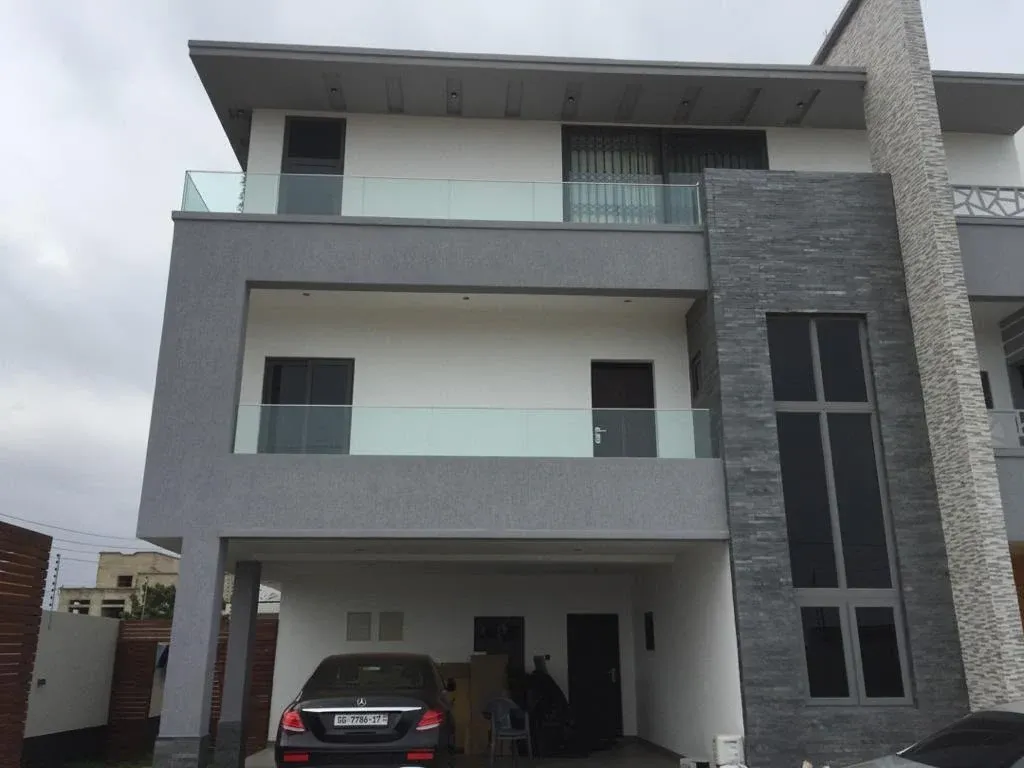
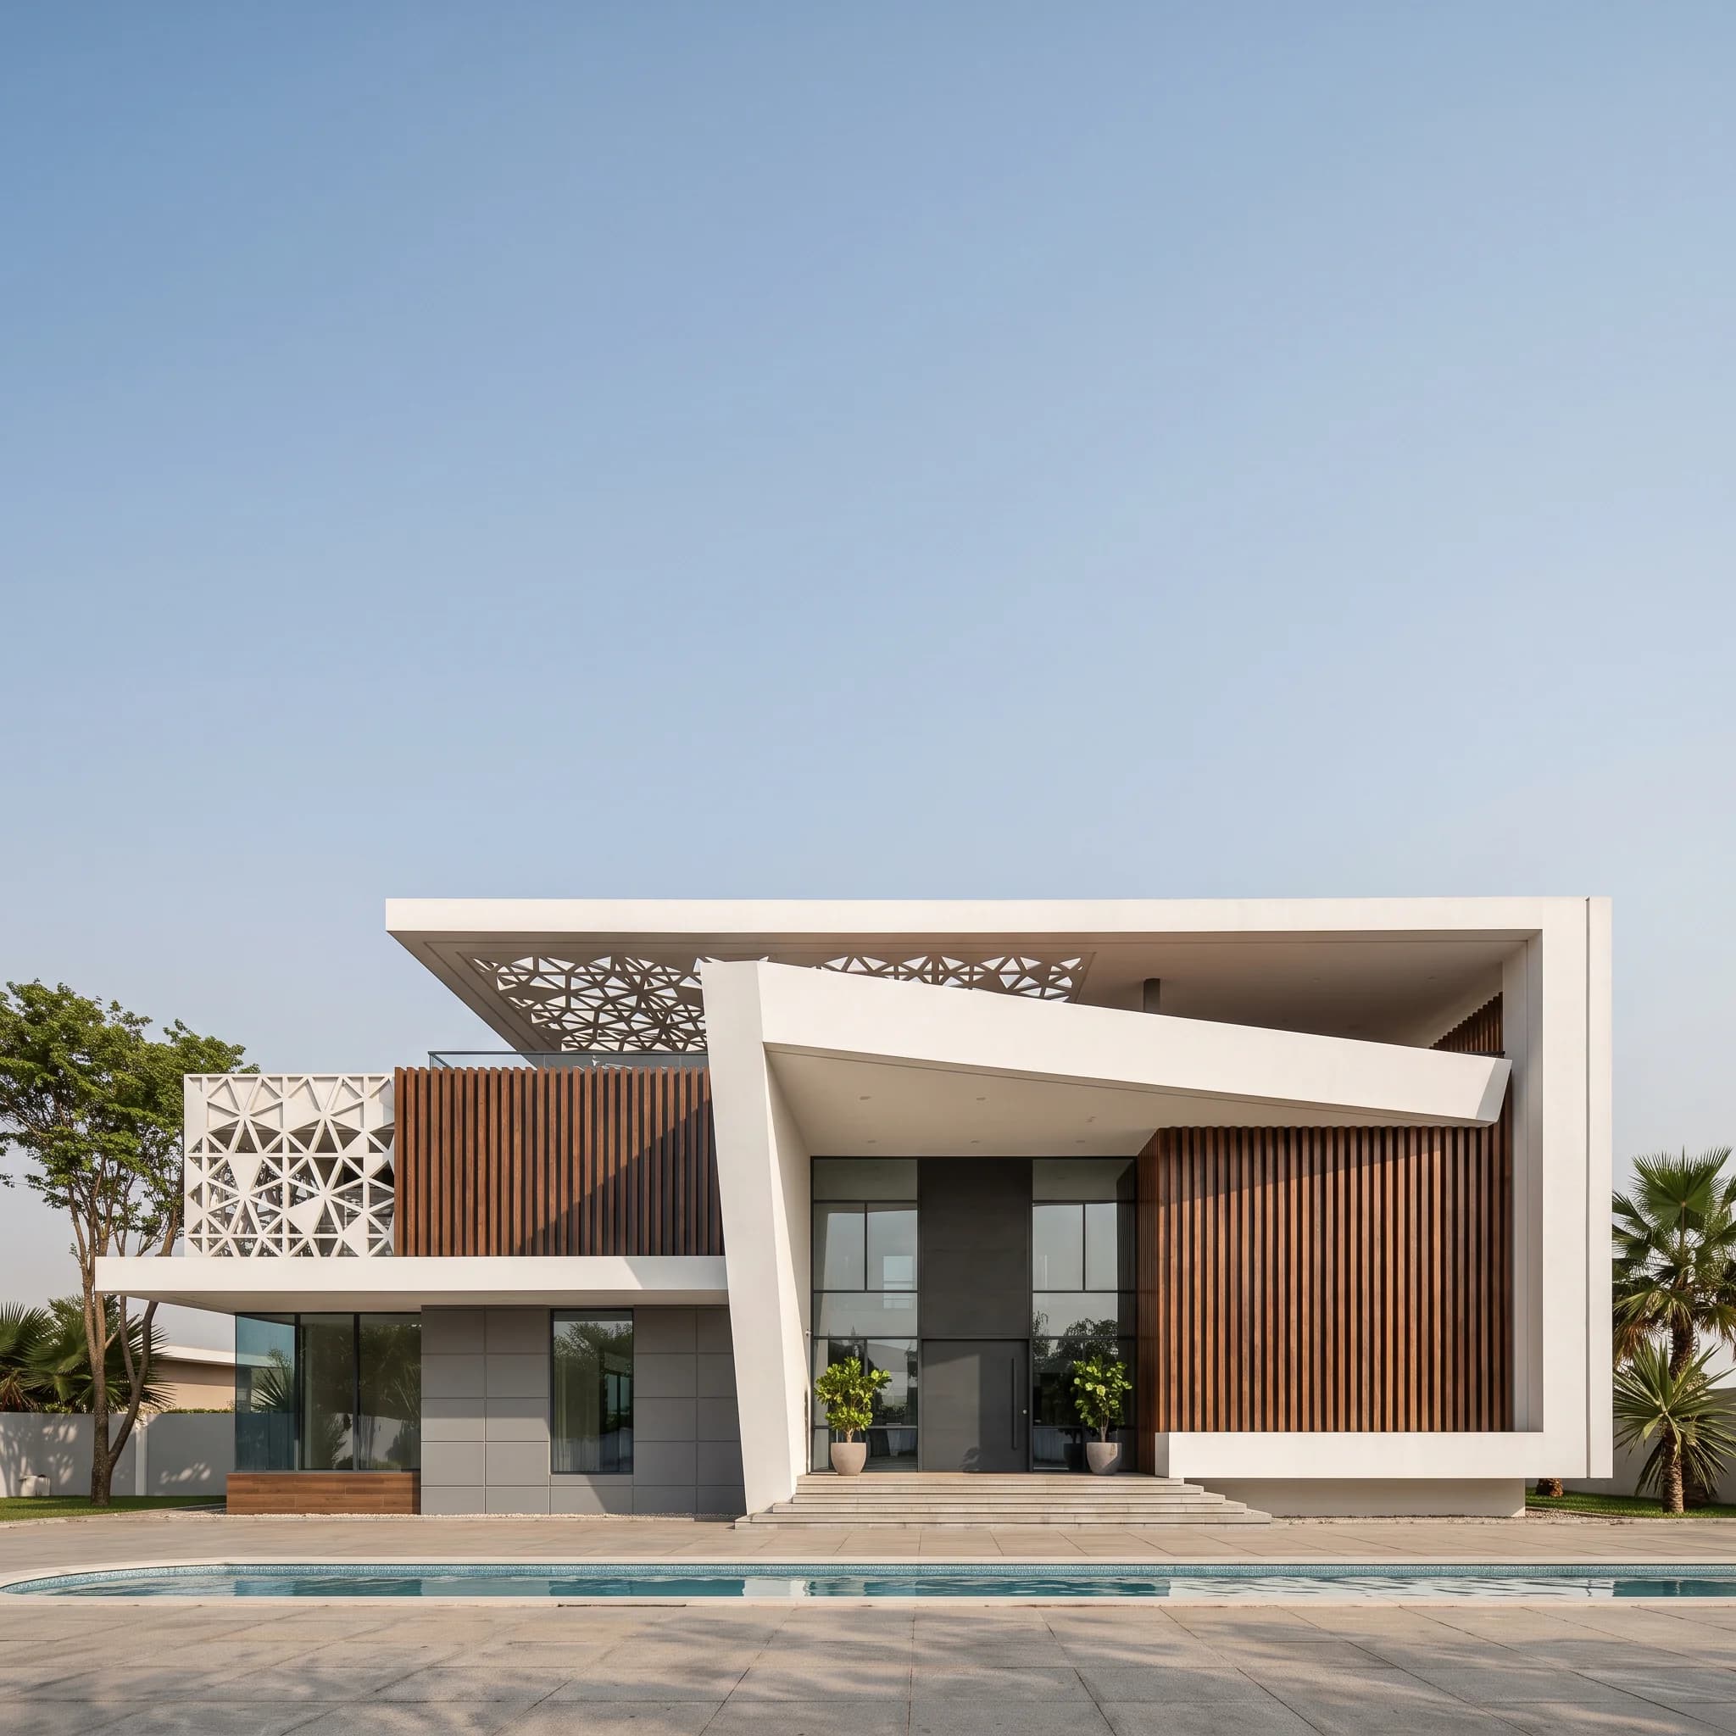
A storey building puts more house on less land. AKAYU designs and builds two, three and four storey homes and mixed-use buildings, with the structure engineered properly from the foundations up.
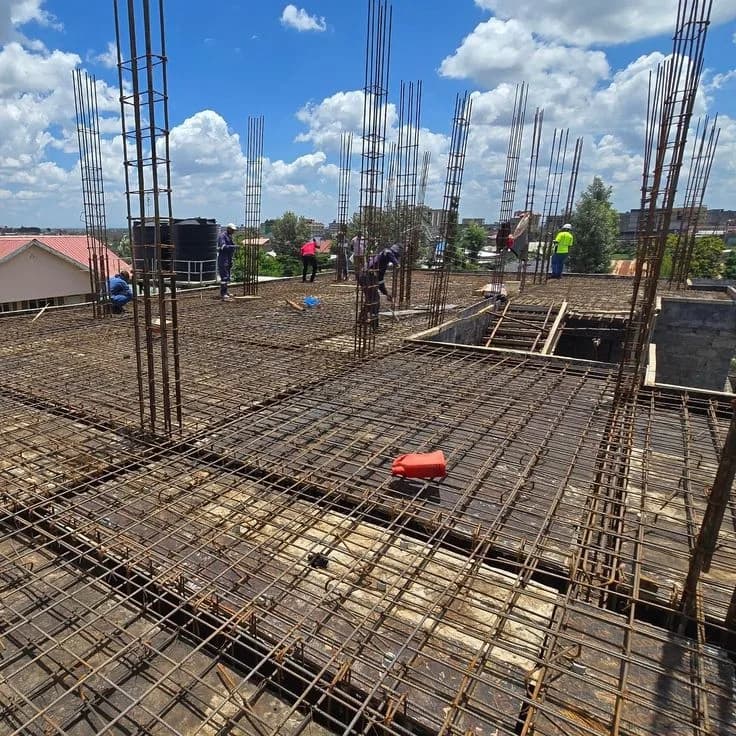
Why the structure matters more as you go up
Every extra floor adds load to the columns, beams and foundations below. A storey building needs proper structural design, the right concrete and steel, and checks at each stage, because mistakes in the frame are the hardest and most expensive to fix.
- Structural drawings for foundations, columns, beams and slabs
- Concrete and reinforcement checked before each pour
- Stairs, landings and balconies designed for safe use
- Plumbing and electrical planned through every floor
Building upwards in stages
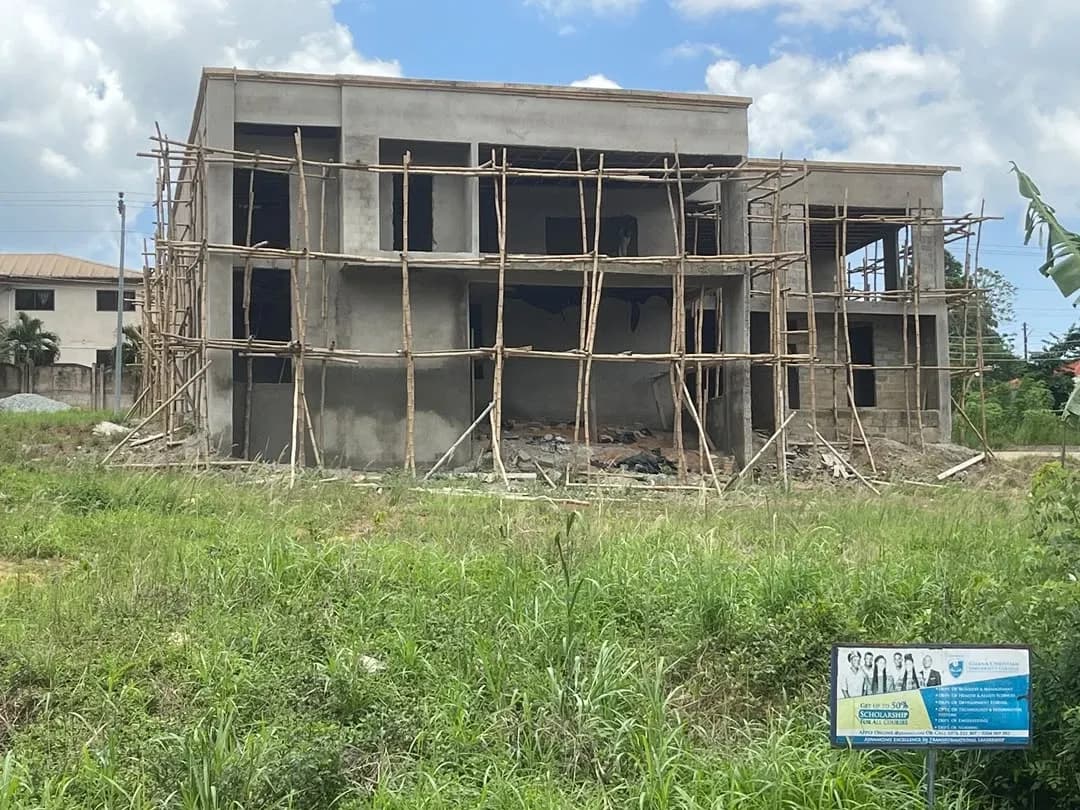
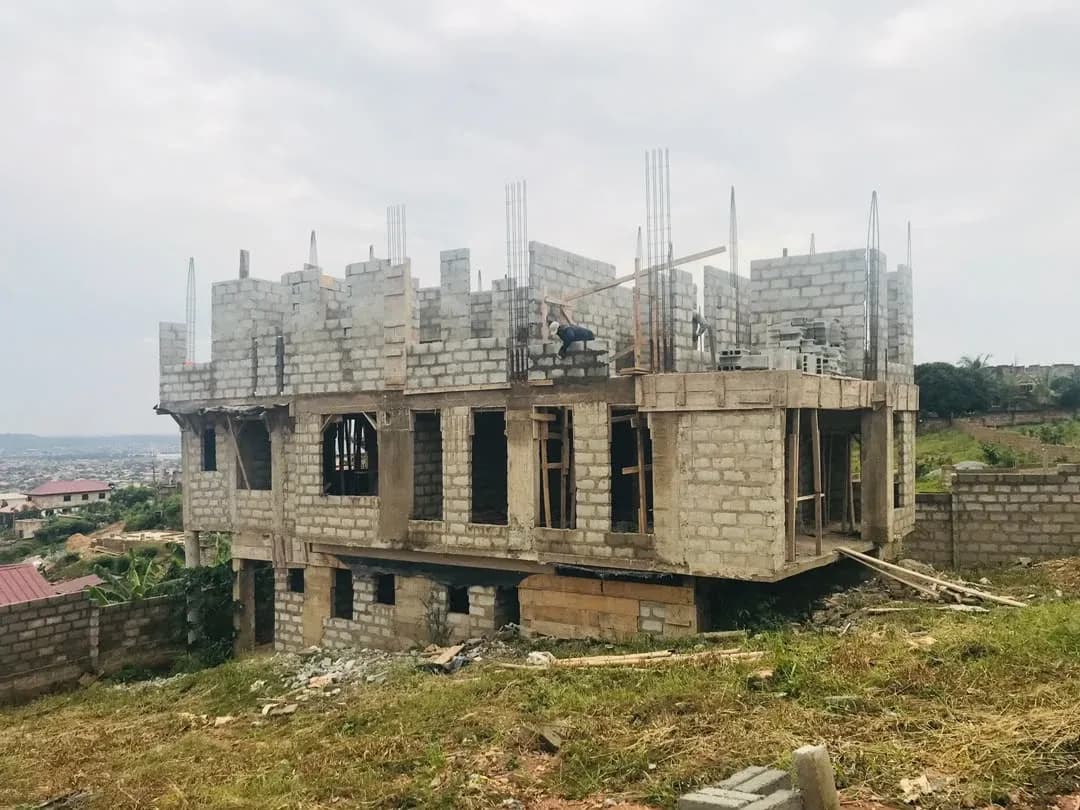
Many families build the ground floor first and add storeys later. That only works if the foundations and columns are designed for the final height from day one, so tell us the end goal at the start.
Frequently asked questions
Can I add another floor to my existing house?
Only if the existing structure was designed for it. We would inspect the building and check the foundations and columns before advising.
Is a storey building cheaper than a bungalow?
Per square metre it can be, because you use less land and roofing, but the structure costs more. Our storey vs bungalow guide compares the two.
Ready to start your project?
Whether you are dreaming, planning or ready to break ground — AKAYU makes it easy to take the next step with confidence.