
Architects in Accra, designing for the way Ghana lives and works
AKAYU's architecture team takes homes and commercial buildings from a first sketch to drawings that are ready for permit and ready to build, and shapes every decision around your budget.
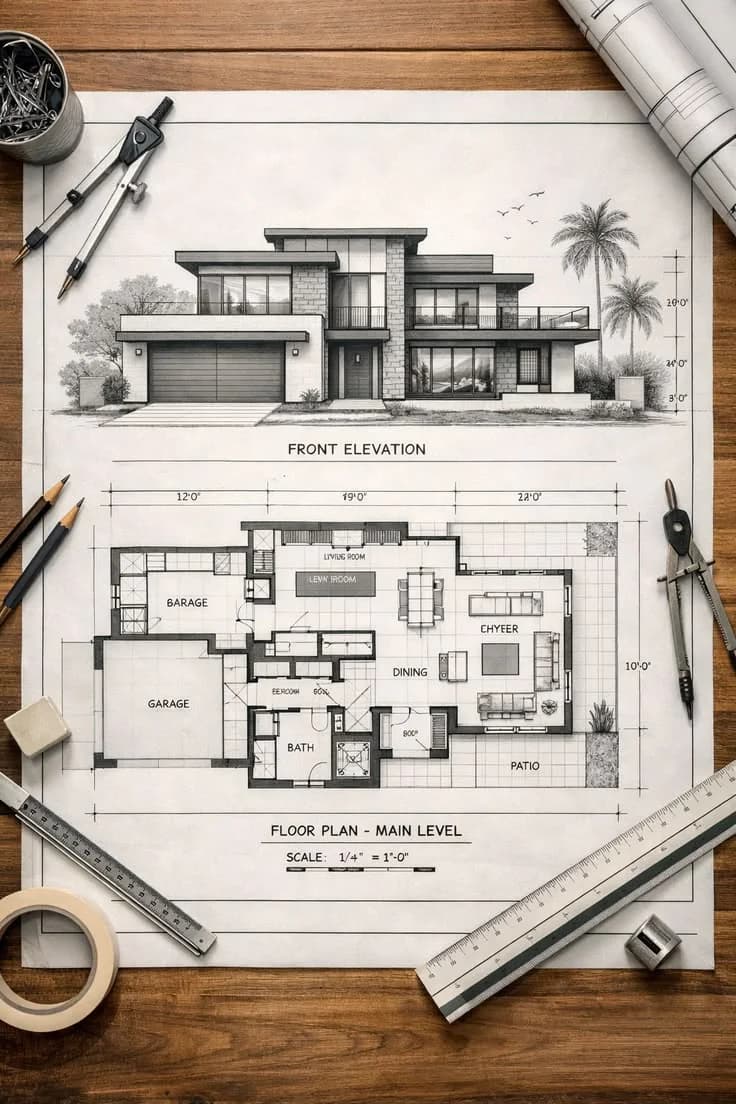
What our architects do
An architect turns a brief, a plot of land and a budget into a building that can actually be approved and built. We start by listening to how you live or how your business runs, then study the site before a line is drawn.
- Concept and schematic design
- Floor plans, sections and elevations
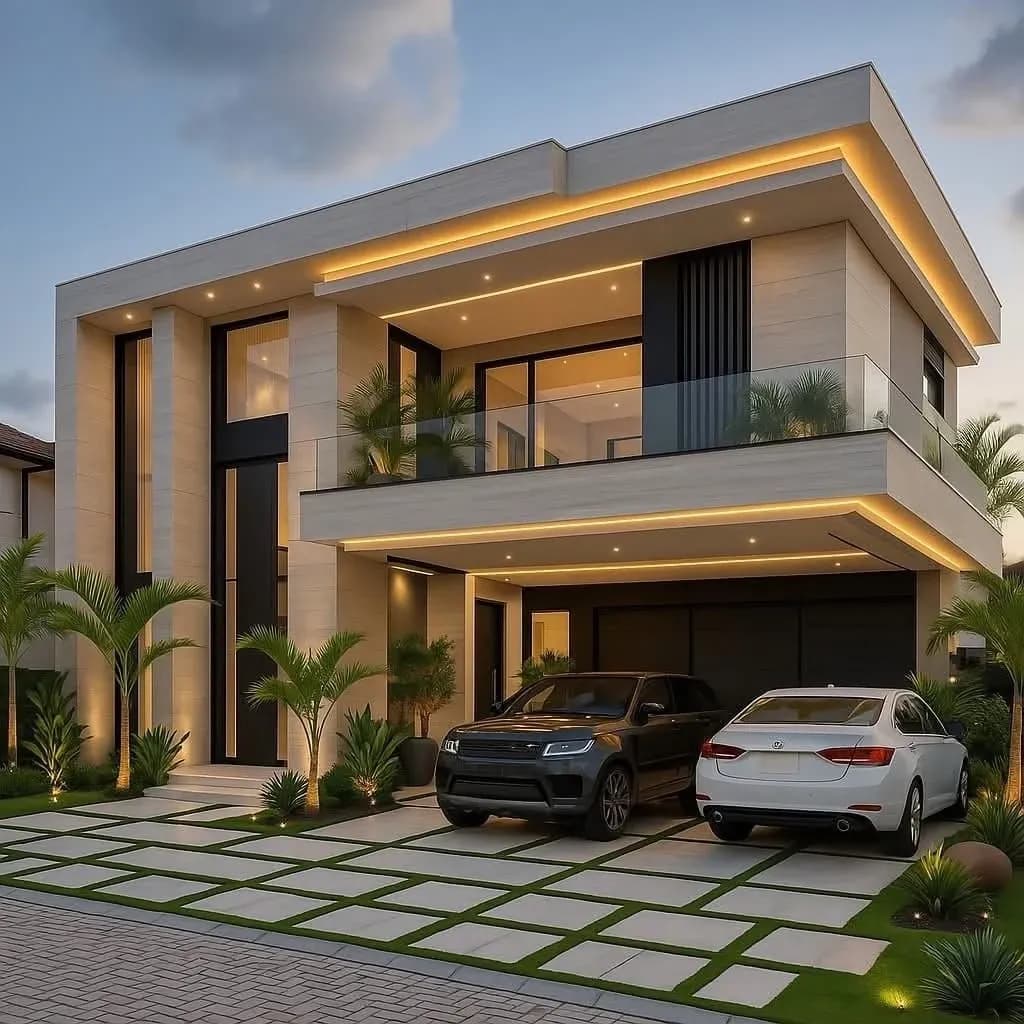
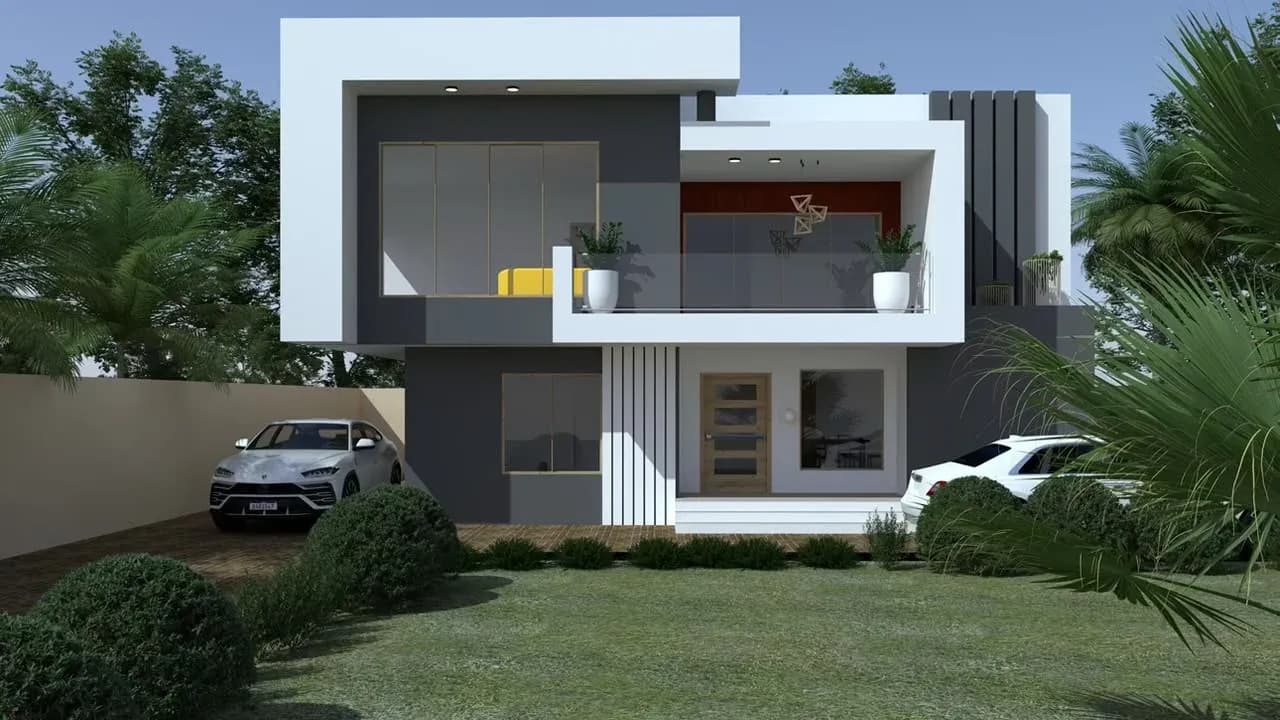
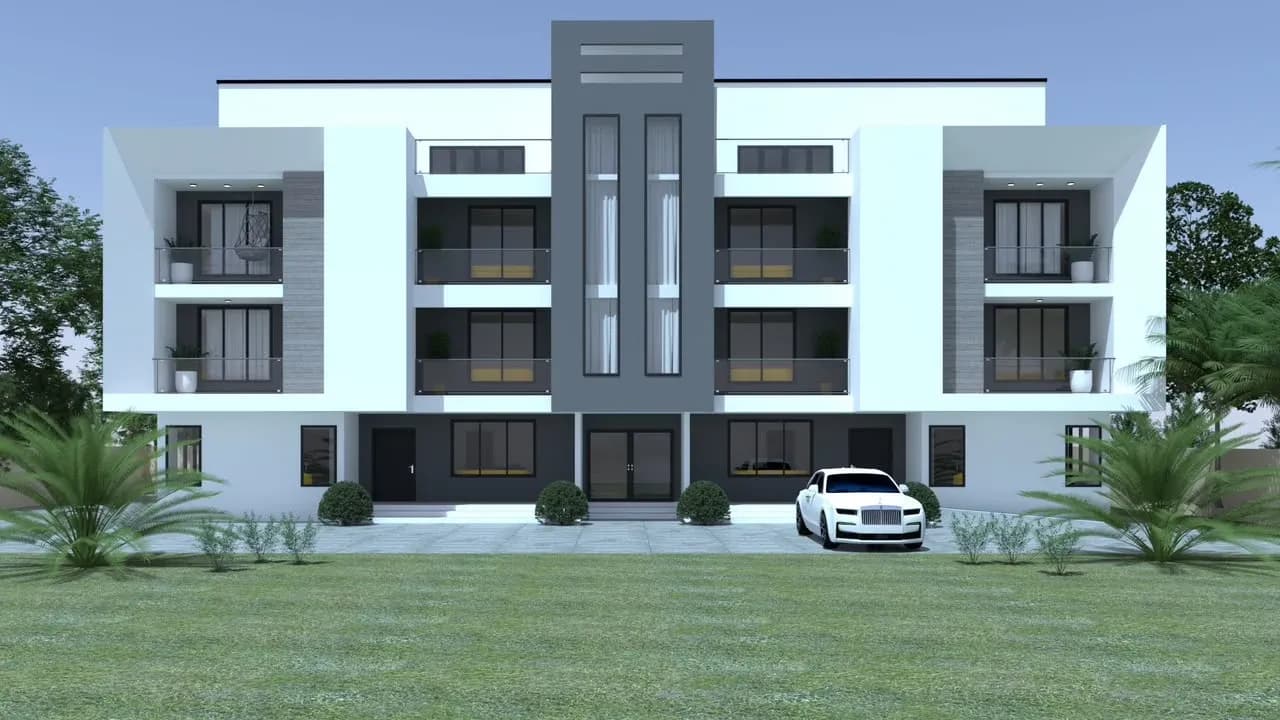
- 3D renders so you can see the building before it exists
- Detailed technical drawings for the builders
- Permit-ready documentation for your local assembly
Design that suits the Ghanaian climate
Good architecture in Ghana deals with heat, heavy rain and strong sun before it deals with style. We think about orientation, roof overhangs, cross ventilation and shade early, because those choices cost little on paper and a great deal to fix later.
Drawings that hold up on site
Because the same team also builds, our drawings are made to be built from. What you approve on paper is what goes up on site, and any cost implications are raised while the design can still change, not after work has started.
Frequently asked questions
Do you only design, or can you also build?
Both. You can hire AKAYU for the design alone, or have the same team carry the project through construction and interiors.
Do you design commercial buildings as well as houses?
Yes. We design residential and commercial projects, including homes, offices and retail spaces, across Ghana.
Can you work from a plan I already have?
Yes. Send us what you have and we will review it for buildability, budget and what it needs before it can go in for a permit.
Ready to start your project?
Whether you are dreaming, planning or ready to break ground — AKAYU makes it easy to take the next step with confidence.